

30 Poplar Street RDanvers, MA 01923
Mortgage Calculator
Monthly Payment (Est.)
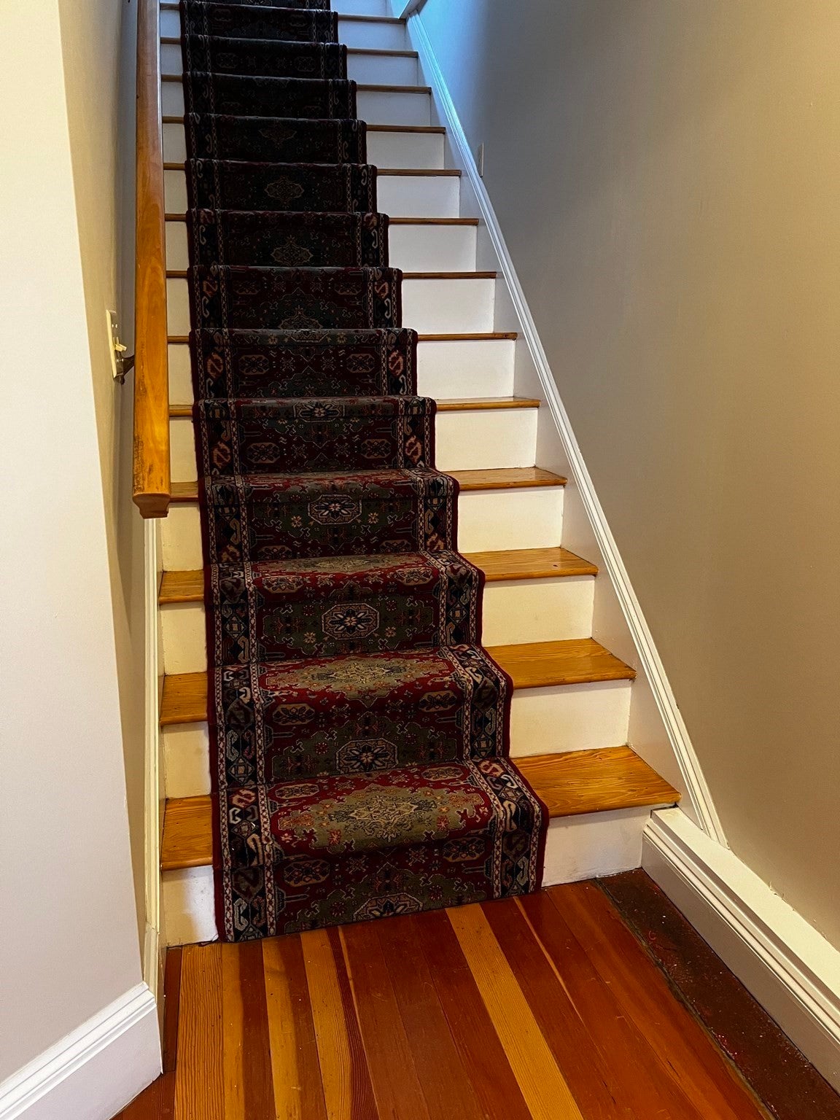
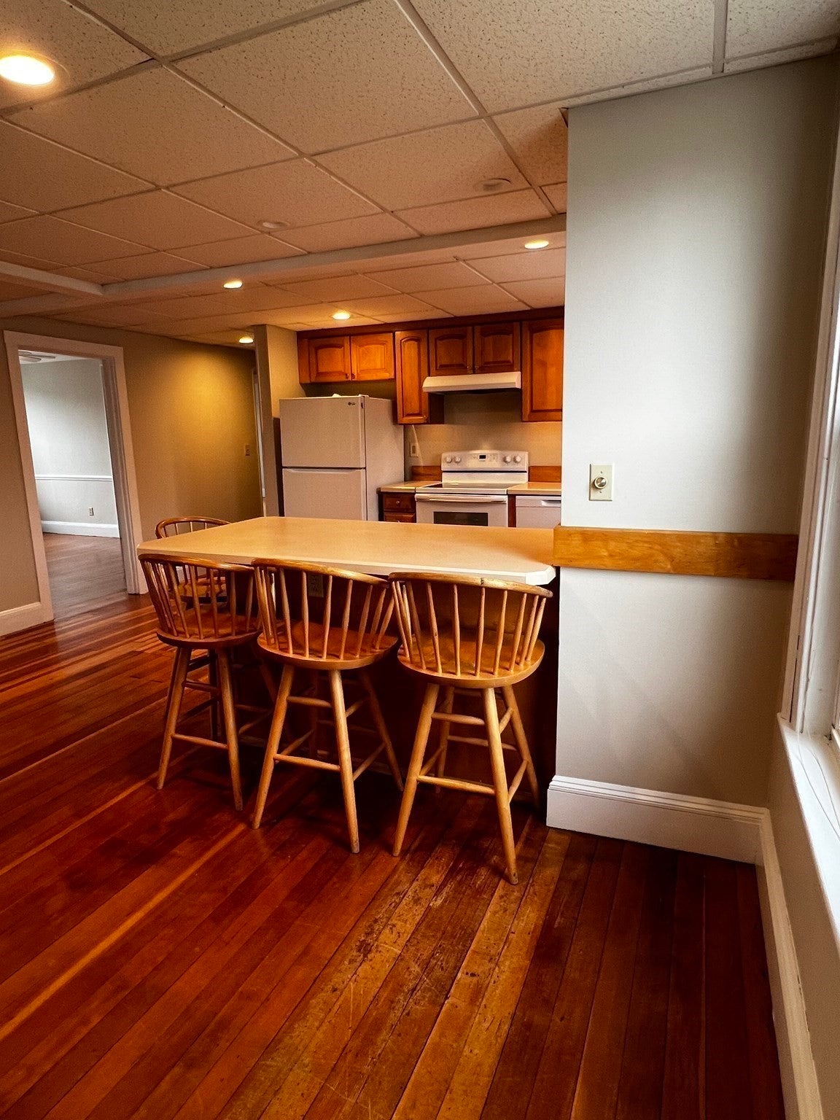
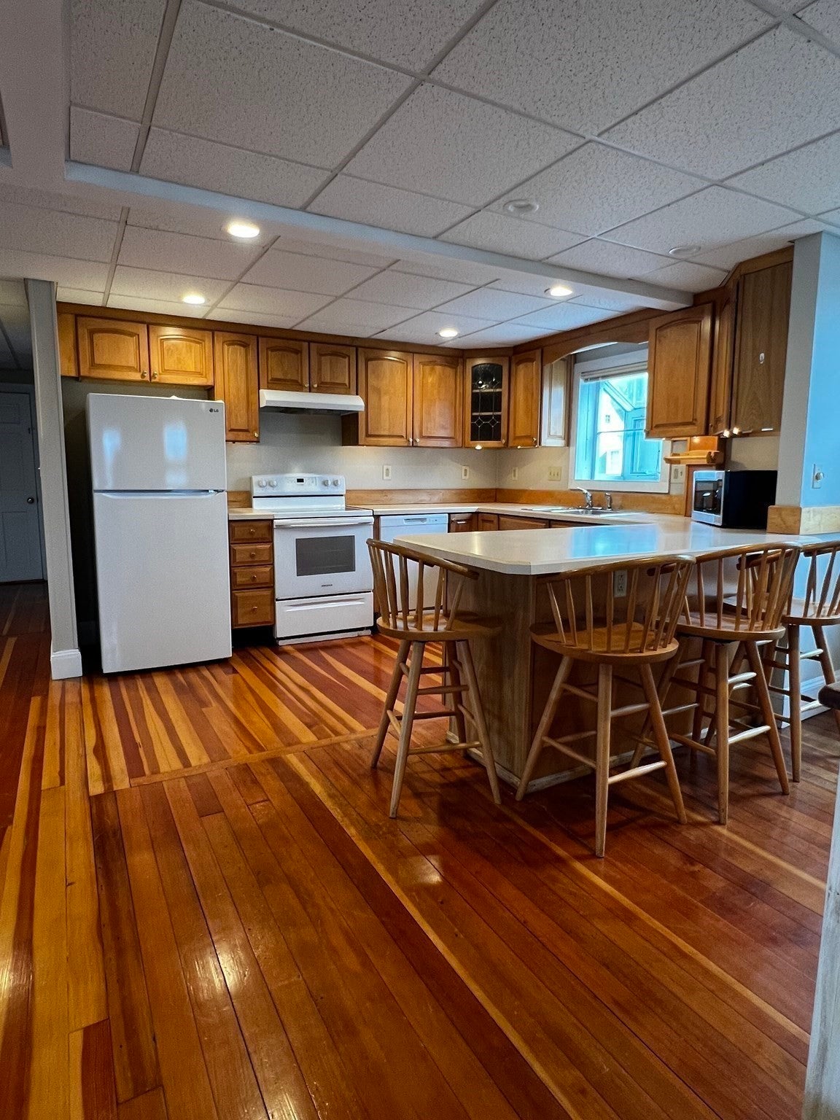
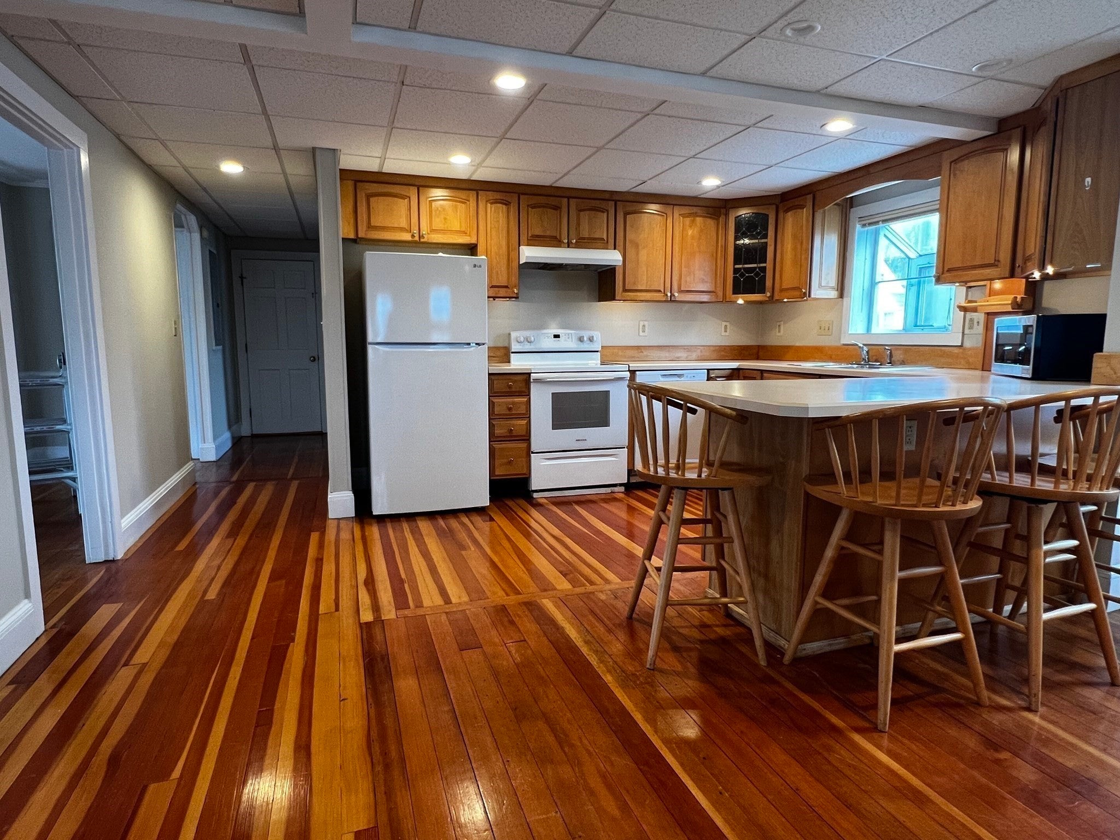
Enter an interest rate to see your estimated monthly payment.HEAT AND ELECTRIC INCLUDED! Bright and roomy, enjoy the privacy of this second-floor 2-bedroom in a standalone structure within a sought-after Danvers multi-unit property. It's the sole apartment in the building. The expansive fully equipped eat-in kitchen is a haven for the chef in your crew. The unit boasts a comfortable living room, a dining area adorned with built-ins, a cozy and sun splashed space for an office, and the closet space is plentiful. Hardwood flooring adds a touch of elegance throughout. Convenience is key with coin-operated laundry facilities within the building and parking accommodations for two cars. Situated in close proximity to major highways, restaurants, and shops, this residence is a short distance from the Danvers rail trail and easy access to the vibrant downtown Danvers. Credit, background and income check required. NO pets, NO smoking!
| yesterday | Listing updated with changes from the MLS® | |
| yesterday | Listing first seen on site |

The property listing data and information, or the Images, set forth herein were provided to MLS Property Information Network, Inc. from third party sources, including sellers, lessors, landlords, and public records, and were compiled by MLS Property Information Network, Inc. The property listing data and information, and the Images, are for the personal, non-commercial use of consumers having a good faith interest in purchasing, leasing or renting listed properties of the type displayed to them and may not be used for any purpose other than to identify prospective properties which such consumers may have a good faith interest in purchasing, leasing or renting. MLS Property Information Network, Inc. and its subscribers disclaim any and all representations and warranties as to the accuracy of the property listing data and information, or as to the accuracy of any of the Images, set forth herein.
Last checked 2026-10-17 10:21 PM UTC